Converted into Houses
0
0
As an Amazon Associate and affiliate partner, Menrva Books earns from qualifying purchases. Learn more
Author Description
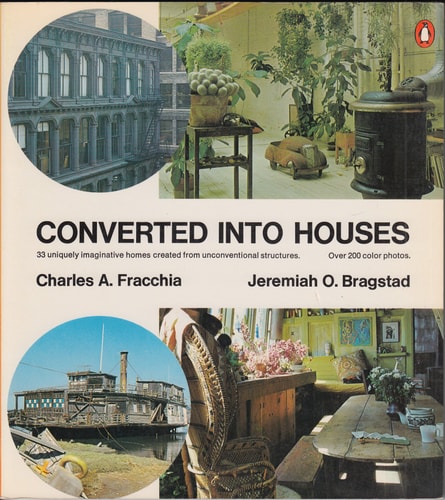
The owners of the houses had chosen to rescue and restore, to pour their time, energy, and money into the imaginative conversion of buildings into homes, and whose aim, aside from the creation of desired living spaces, was to insure the preservation of many an unusual building and thereby add to the architectural flavor of the community - they are praised as environmental engineers. The book depicts conversions of a chicken coop, a barn, a mews house, carriage house, firehouse, creamery, icehouse, water tower, powerhouse, an armorer's workshop, a doll factory, industrial buildings in Paris and San Francisco, a cannery, factories, a bakery, boats and barges, a caboose, a Pullman car, railroad stations, a bank, a schoolhouse, a church and more.
Menrva's Summary
THE THESIS
This work investigates the architectural and social motivations behind the adaptive reuse of non-residential structures into private dwellings. The authors, Charles Fracchia and photographer Jeremiah O. Bragstad, document the intersection of historic preservation and personal habitation. By examining a wide array of repurposed buildings, the text argues that these conversions serve as a form of environmental engineering that maintains the architectural character of local communities.
THE SCOPE MAP
What You Will Find
- A comprehensive catalog of repurposed structures including industrial factories, agricultural buildings, and transportation vehicles.
- Photographic documentation of interior and exterior design solutions for unconventional spaces.
- Case studies from diverse geographic locations such as San Francisco and Paris.
Scope Limits
- The book does not provide technical blueprints or structural engineering manuals for DIY renovation projects.
- The text does not focus on the financial feasibility or zoning legalities of adaptive reuse.
THE AUTHORITY PERSPECTIVE
Experts and readers frequently cite this work as a foundational visual reference for the adaptive reuse movement. The text is noted for its broad scope and its ability to highlight the aesthetic potential of repurposed industrial and civic architecture.
Page Count:
92
Publication Date:
1977-09-29
Publisher:
Penguin Books
ISBN-10:
0140045120
ISBN-13:
9780140045123
Architecture
Adaptive Reuse
Renovation
Home Design
Community Tags
Similar Books