Exploring Autodesk Revit MEP 2017
0
0
As an Amazon Associate and affiliate partner, Menrva Books earns from qualifying purchases. Learn more
Author Description
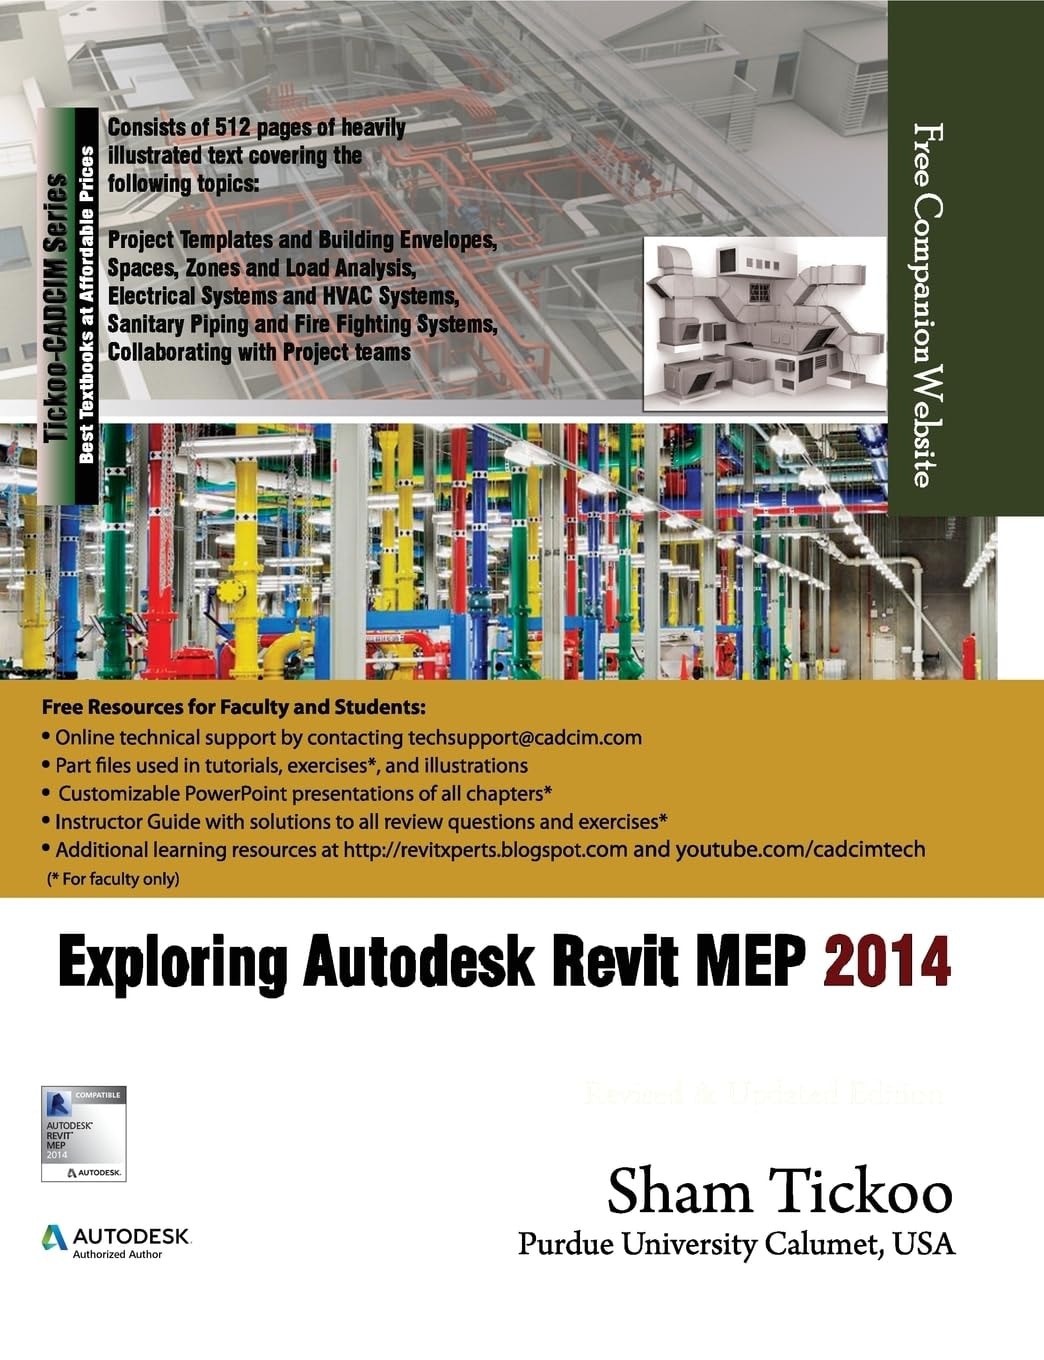
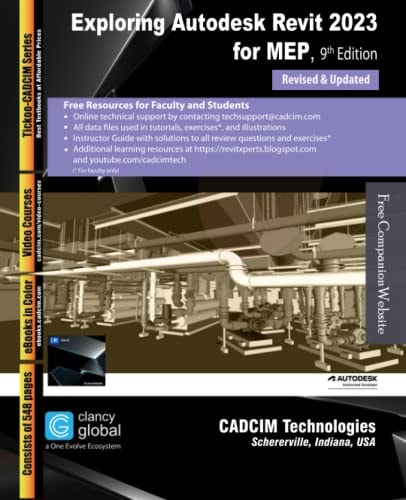
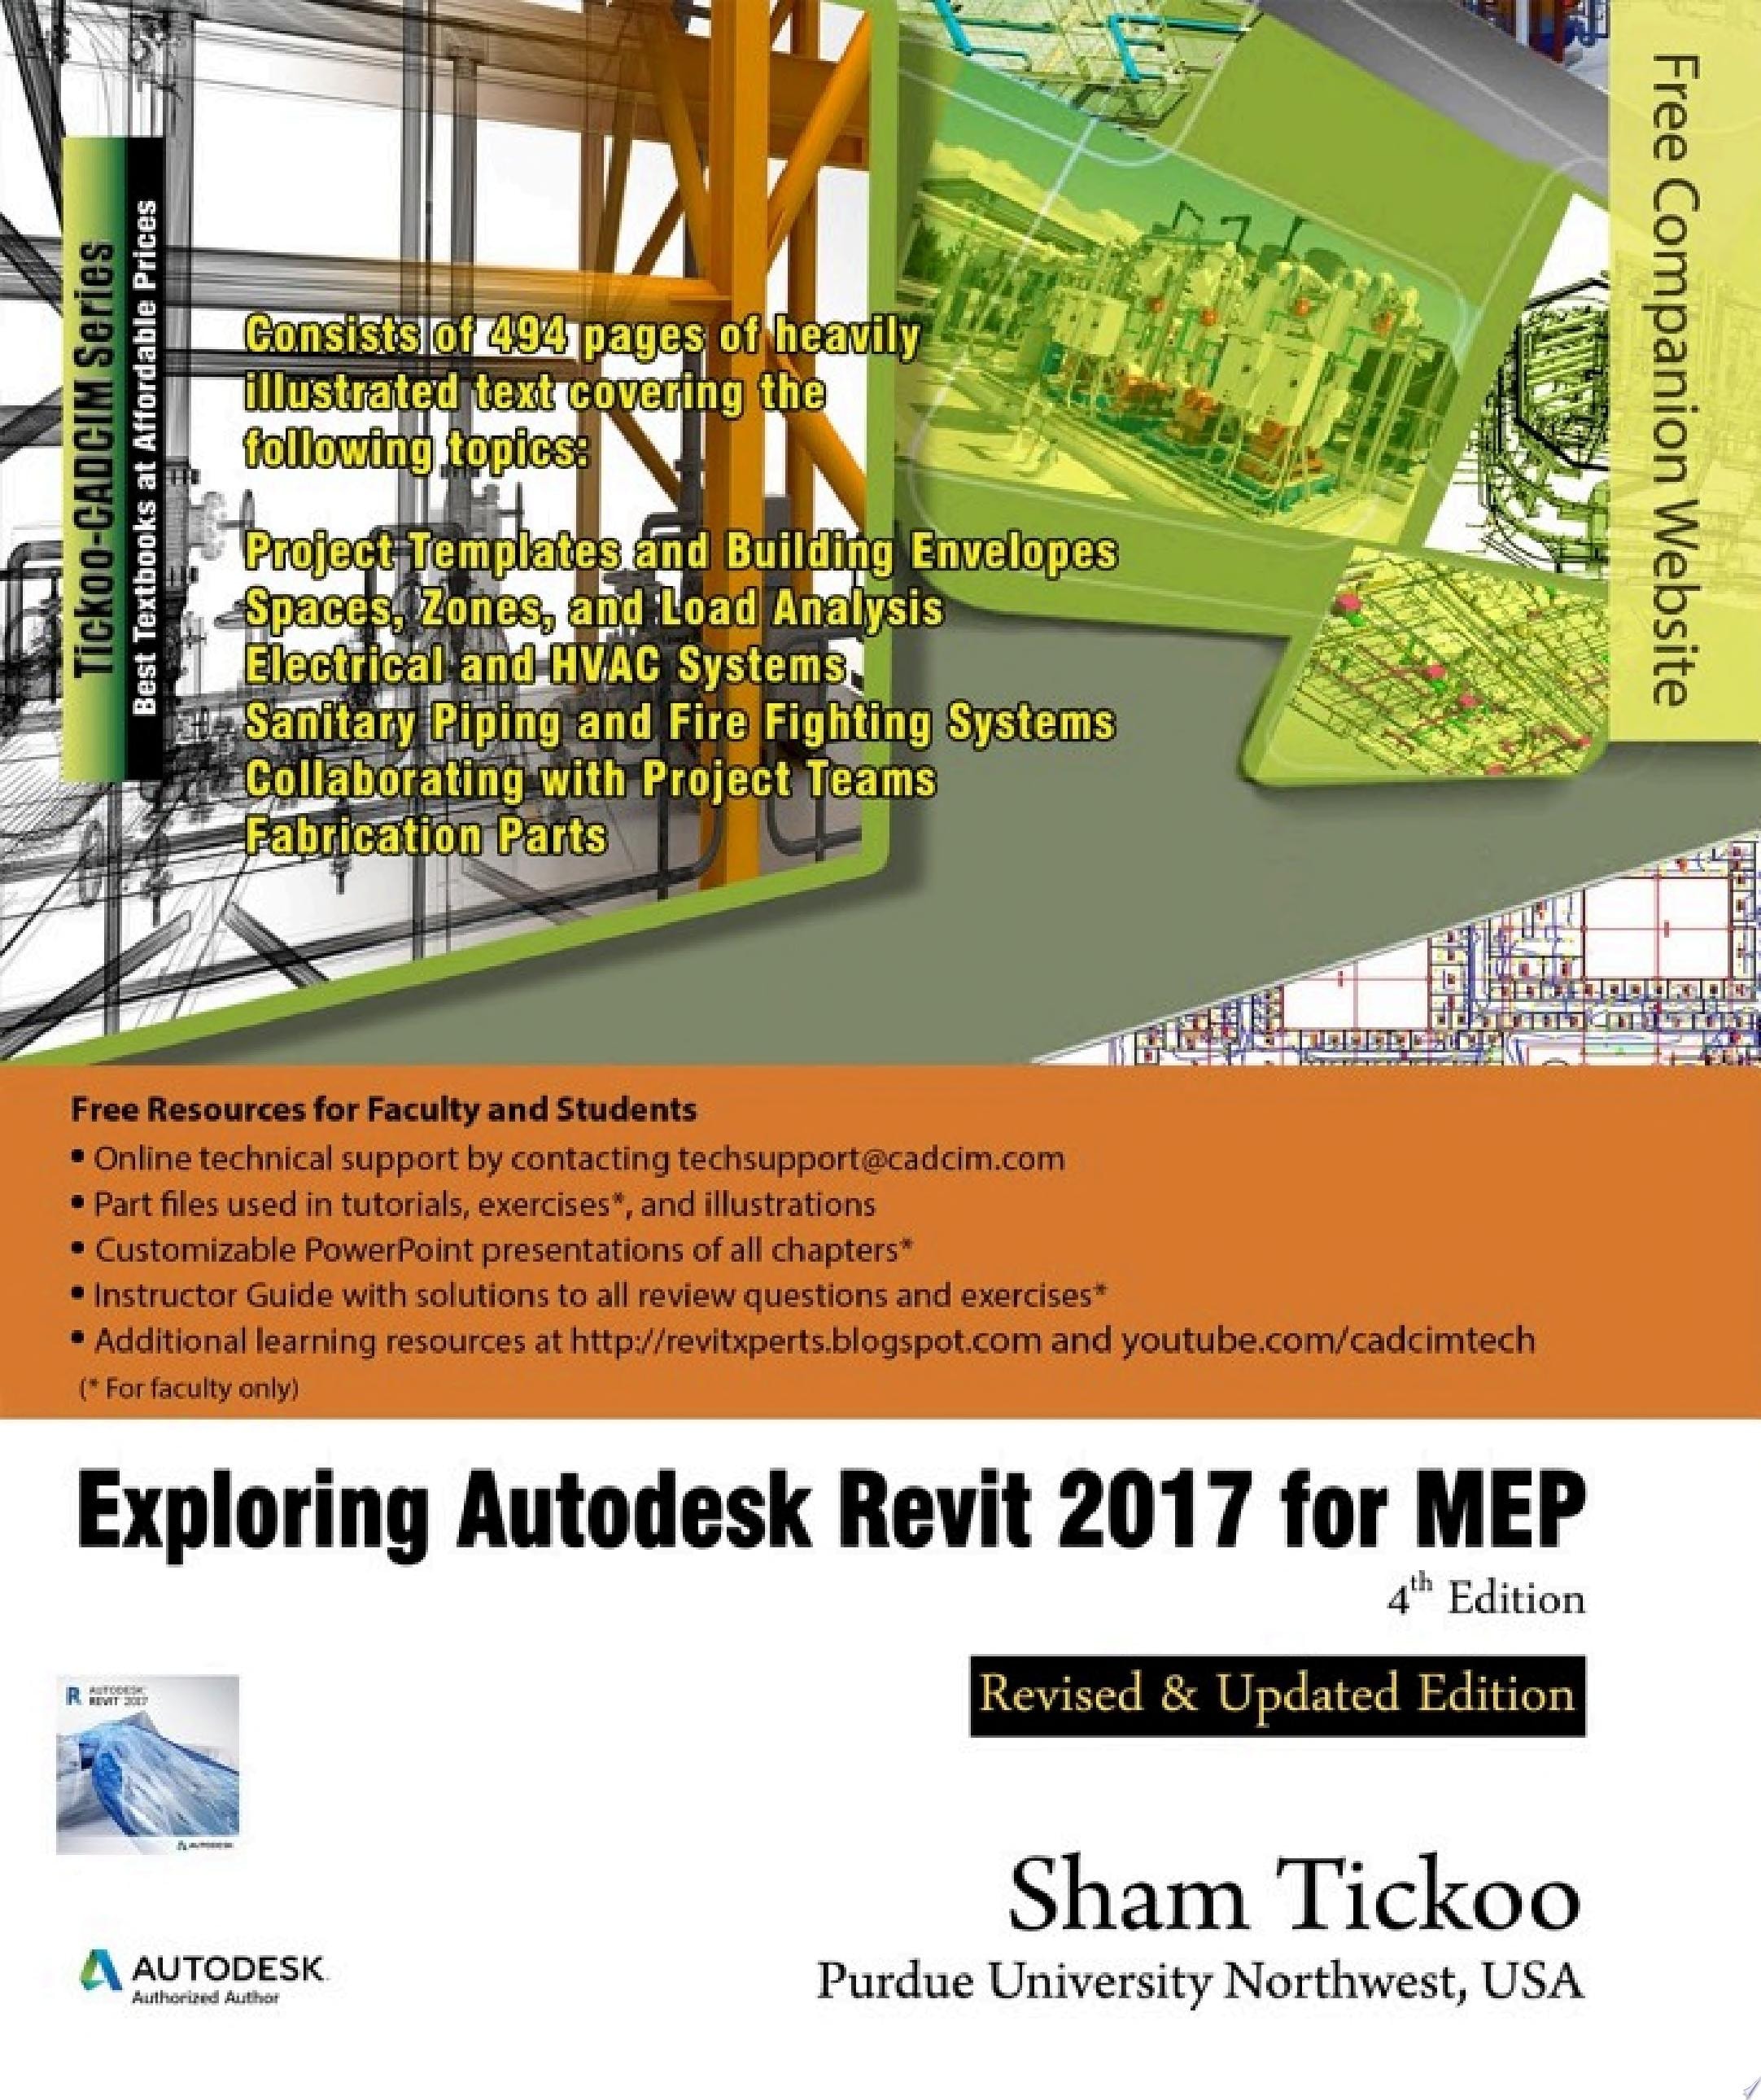
Exploring Autodesk Revit 2017 for MEP textbook covers the detailed description of all basic and advanced concepts as well as the usage of the tools and commands of Autodesk Revit 2017. It explores the processes involved in Building Information Modeling. The topics covered in this textbook range from creating building components, HVAC system, electrical system, plumbing system, and Fire protection system to designing conceptual massing, performing HVAC heating and loading analysis, and creating rich construction documentation. In this textbook, special emphasis has been laid on the concepts of space modeling and tools to create systems for all disciplines (MEP). Each concept in this textbook is explained using the detailed description and relevant graphical examples and illustrations. The accompanying tutorials and exercises, which relate to the real world projects, help you understand the usage and abilities of the tools available in Autodesk Revit 2017. In addition, the chapters in this textbook are punctuated with tips and notes to make the concepts clear, thereby enabling the readers to create their own innovative projects. Following are the additional features of this book: Covers advanced functions such as worksharing, families, and system creations Covers topics such as how to create a building envelope, spaces and zones, HVAC system, electrical system, fire fighting system, and plumbing system Provides step-by-step explanation that guides the users through the learning process Effectively communicates the utility of Revit MEP 2017 Self-Evaluation Test and Review Questions at the end of chapters for reviewing the concepts learned in the chapters Free Teaching and Learning Resources: CADSoft Technologies provides the following free teaching and learning resources with this book: Technical support by contacting techsupp
Menrva's Summary
THE THESIS
This textbook investigates the comprehensive application of Autodesk Revit 2017 for Mechanical, Electrical, and Plumbing (MEP) systems within the context of Building Information Modeling (BIM). It details the fundamental and advanced functionalities of Revit 2017, guiding users through the creation of building components, HVAC, electrical, plumbing, and fire protection systems. The book emphasizes space modeling and the tools necessary for designing integrated systems across all MEP disciplines, utilizing detailed explanations and graphical examples.
THE SCOPE MAP
- Covers the creation of building components and conceptual massing.
- Details the design and analysis of HVAC systems, including heating and loading.
- Explains the creation and management of electrical systems.
- Guides users through designing plumbing and fire protection systems.
- Explores worksharing, family creation, and system development.
- Provides step-by-step instructions for learning Revit MEP 2017.
- Includes self-evaluation tests and review questions for concept reinforcement.
- Offers real-world project tutorials and exercises.
THE AUTHORITY PERSPECTIVE
This textbook is designed as a comprehensive guide for users of Autodesk Revit 2017 MEP, focusing on practical application and detailed instruction. Its structure, with step-by-step explanations and accompanying exercises, suggests an approach aimed at enabling users to gain proficiency in BIM processes for MEP disciplines. The inclusion of review questions and real-world project examples indicates a pedagogical intent to solidify learning and prepare users for practical application.
Page Count:
494
Publication Date:
2016-01-01
Publisher:
CADCIM
ISBN-10:
194268942X
ISBN-13:
9781942689423
Science & Technology
Non-Fiction
HVAC
Building information modeling
Community Tags
Similar Books