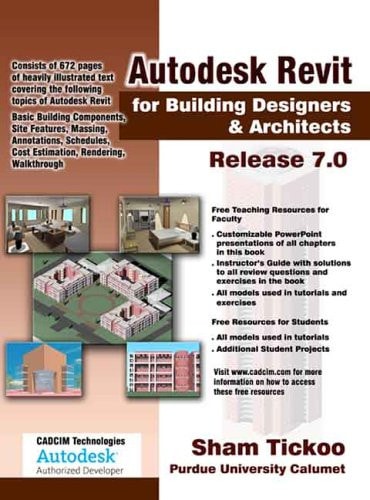
Autodesk Revit for Building Designers & Architects
0
0
As an Amazon Associate and affiliate partner, Menrva Books earns from qualifying purchases. Learn more
Author Description
Autodesk Revit for Building Designers & Architects is a textbook written with a project-based approach and learn-by-doing as the theme. A number of "Architectural and Interior Designing" examples have been used as projects to ensure that the user can relate his knowledge of this book with the real-world designs. This textbook consists of 15 logically sequenced chapters covering the Basic Building Components, Site Features, Massing, Annotations, Schedules, Cost Estimation, Rendering, and Walkthroughs. Each chapter begins with a command section that provides a detailed explanation of the commands and tools in Autodesk Revit. The command section is followed by tutorials that have been created using these commands. This approach allows the user to use this textbook initially as a learning tool, and then later use it as a reference material.
Menrva's Summary
THE THESIS
This textbook investigates the application of Autodesk Revit for architectural and interior design professionals. Written with a project-based, learn-by-doing approach, it utilizes real-world design examples to bridge theoretical knowledge with practical application. The book covers fundamental building components, site features, massing, annotations, scheduling, cost estimation, rendering, and walkthroughs, providing a comprehensive overview of Revit's capabilities for design and documentation.
THE SCOPE MAP
- Comprehensive coverage of basic building components and site features.
- Detailed explanations of massing, annotations, and scheduling tools within Revit.
- Modules on cost estimation, rendering, and creating walkthroughs.
- A project-based learning approach with real-world architectural and interior design examples.
THE AUTHORITY PERSPECTIVE
The book is structured as a learning tool and reference material for Autodesk Revit users in architecture and interior design. Its project-based approach and detailed command explanations aim to facilitate practical skill development. The content focuses on core functionalities essential for building design and visualization within the software.
Page Count:
672
Publication Date:
2004-01-01
Publisher:
CADCIM Technologies
ISBN-10:
1932709053
ISBN-13:
9781932709056
Architecture
Science & Technology
Non-Fiction
Design
Software Training
Community Tags
Similar Books