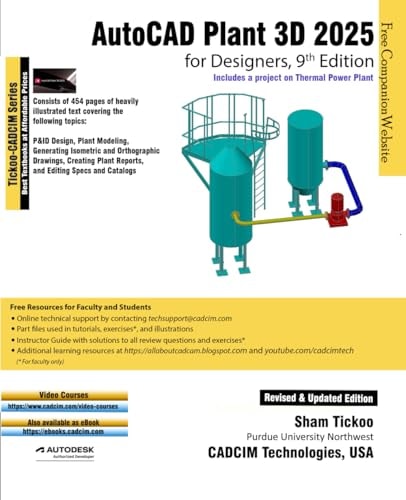
AutoCAD Plant 3D 2025 for Designers, 9th Edition
0
0
As an Amazon Associate and affiliate partner, Menrva Books earns from qualifying purchases. Learn more
Author Description
AutoCAD Plant 3D 2025 for Designers book introduces the readers to AutoCAD Plant 3D 2025, one of the world’s leading application, designed specifically to create and modify P&ID’s and plant 3D models. In this book, the author emphasizes on the features of AutoCAD Plant 3D 2025 that allow the user to design piping & instrumentation diagrams and 3D piping models. Also, the chapters are structured in a pedagogical sequence that makes this book very effective in learning the features and capabilities of AutoCAD Plant 3D 2025. Special emphasis has been laid in this book on tutorials and exercises, which relate to the real world projects, help you understand the usage and abilities of the tools available in AutoCAD Plant 3D 2025. You will learn how to setup a project, create and edit P&IDs, design a 3D Plant model, generate isometric/orthographic drawings, as well as how to publish and print drawings. Salient Features of the Book Consists of 10 chapters that are organized in a pedagogical sequence. Project on a Thermal Power Plant. Comprehensive coverage of AutoCAD Plant 3D 2025 concepts and techniques. Tutorial approach to explain the concepts of AutoCAD Plant 3D 2025. Detailed explanation of all commands and tools. Real-world mechanical engineering designs as tutorials. Step-by-step instructions to guide the users through the learning process. More than 9 real-world mechanical engineering designs as tutorials. Additional information throughout the book in the form of notes and tips. Self-Evaluation Tests and Review Questions at the end of each chapter to help the users assess their knowledge. Table of Contents Chapter 1: Introduction to AutoCAD Plant 3D Chapter 2: Creating Project and P&IDs Chapter 3: Creating Structures Chapter 4: Creating Equipment Chapter 5: Editing Specifications and Catalogs Chapter 6: Routing Pipes Chapter 7: Adding Valves, Fittings, and Pipe Supports Chapter 8: Creating Isometric Drawings Chapter 9
Menrva's Summary
THE THESIS
This book serves as a comprehensive guide to mastering AutoCAD Plant 3D 2025 for designers and engineers. It focuses on the application's capabilities for creating and modifying Piping and Instrumentation Diagrams (P&IDs) and 3D plant models, emphasizing practical, real-world project applications. The content is structured to systematically introduce users to the software's features, tools, and commands through a tutorial-based approach, ensuring a thorough understanding of its design and modeling functionalities.
THE SCOPE MAP
- Introduction to AutoCAD Plant 3D interface and basic functionalities.
- Detailed steps for project setup and creation of P&IDs.
- Guidance on constructing 3D plant models by adding structures and equipment.
- Instructions for editing specifications and utilizing catalogs.
- Comprehensive coverage of pipe routing, including adding valves, fittings, and supports.
- Methods for generating isometric and orthographic drawings.
- Procedures for publishing and printing final designs.
- Real-world project tutorials, including a Thermal Power Plant example.
THE AUTHORITY PERSPECTIVE
This technical manual is designed for users seeking to acquire proficiency in AutoCAD Plant 3D 2025. The approach emphasizes hands-on learning through tutorials and exercises derived from actual engineering projects, aiming to equip readers with practical skills for P&ID and 3D plant modeling. The structured chapter organization and detailed command explanations suggest a focus on systematic skill development for aspiring or practicing designers in the field.
Page Count:
454
Publication Date:
2024-08-22
Publisher:
CADCIM Technologies
ISBN-10:
1640572449
ISBN-13:
9781640572447
Non-Fiction
How To
Engineering
Software
Community Tags
Similar Books