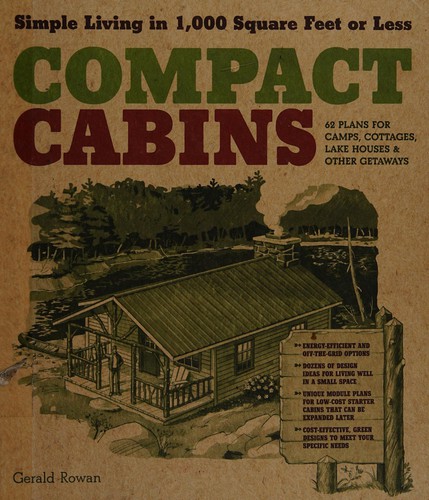
Compact Cabins
0
0
As an Amazon Associate and affiliate partner, Menrva Books earns from qualifying purchases. Learn more
Author Description
The setting might be a sparkling lakefront, a cool clearing in the woods, a breathtaking mountaintop, or an expansive beach, but the dream of a modest retreat from everyday life often includes a simple little cabin. In cabin getaways of the imagination, the cares of the world recede, time slows down, and the day's pace is set by leisure and quiet activities.Compact Cabins presents 62 design interpretations of the getaway dream, with something to please every taste. Best of all, these small footprint designs are affordable and energy efficient without skimping on comfort and style. The cabins range in size from a cozy 100 square feet to a more spacious but still economical 1,000 square feet, and all include sleeping accommodations, kitchen and bath facilities, and a heat source. Complete chapters on low-maintenance building materials, utilities and appliances, and alternative energy sources supply readers with the options for living efficiently in small spaces.For every design, readers will find floor plans with detailed suggestions for designing the space for optimal use. These plans are flexible; many feature modular elements that can be mixed and matched to accommodate a particular owner's needs or hobbies. Features such as an outdoor fireplace, covered porch, or external storage locker might work nicely in several cabin designs. It's all about enhancing and maximizing small spaces to suit individual needs and preferences.Build small. In this time of uncertain energy costs, global warming, and tighter budgets, building small is a theme that resonates with second-home owners. Gerald Rowan shows readers how to achieve their cabin dreams on a small footprint.
Menrva's Summary
THE THESIS
This book explores the concept and design of compact cabins as ideal retreats. Gerald Rowan presents 62 distinct cabin designs, ranging from 100 to 1,000 square feet, emphasizing affordability, energy efficiency, comfort, and style. The book provides practical guidance on low-maintenance building materials, utilities, appliances, and alternative energy sources, catering to the growing desire for smaller, more sustainable second homes. It offers flexible floor plans with suggestions for optimizing space for individual needs and hobbies, demonstrating how to maximize small spaces for personal preferences.
THE SCOPE MAP
- What You Will Find:
- 62 distinct cabin designs with floor plans.
- Guidance on building materials, utilities, appliances, and alternative energy.
- Designs ranging from 100 to 1,000 square feet.
- Emphasis on affordability, energy efficiency, comfort, and style.
- Strategies for optimizing small spaces for individual needs.
- Modular design elements for customization.
THE AUTHORITY PERSPECTIVE
The Authority Perspective: This book is likely to appeal to individuals seeking practical advice and inspiration for building small, energy-efficient vacation homes. The inclusion of detailed floor plans and information on sustainable building practices suggests a focus on actionable guidance for potential builders. The emphasis on maximizing small spaces indicates a target audience interested in cost-effective and environmentally conscious design solutions.
Page Count:
216
Publication Date:
2010-01-01
ISBN-10:
1603424628
ISBN-13:
9781603424622
Non-Fiction
Architecture
Home Design
Real Estate
Community Tags
Similar Books