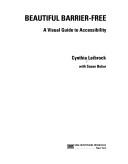
Beautiful Barrier-Free
0
0
As an Amazon Associate and affiliate partner, Menrva Books earns from qualifying purchases. Learn more
Author Description
One out of every five Americans needs help to see, hear, speak, walk, use stairs, or lift objects - and a well-designed space plan can mean the difference between an independent, home-based lifestyle or a severely hampered one. Plus, new licensing and code standards are increasingly pressuring designers to find innovative answers to accessibility problems. This much needed book provides a large choice of visually exciting, barrier-free design options in a format ideal for client presentations. From space planning, to walls and ceilings, to furniture and accessories, it demonstrates hundreds of easily adaptable designs and products for exterior planning, ramps, stairs, and elevators electrical, mechanical, and acoustical equipment; doors and windows; decorative accessories and appliances; floor coverings; kitchens; bathrooms and utility spaces and more! Enhanced by nearly 400 high-quality figures including over 240 in vivid full color...with fully developed plans for commercial and residential space...technical data on meeting code requirements...tips on installation... and procedures for assessing requirements and costs, this book provides a wealth of ideas and guidelines never available in one source before.
Menrva's Summary
THE THESIS
This book addresses the critical need for accessible design in both residential and commercial spaces. Cynthia Leibrock, an expert in the field, presents a comprehensive guide to creating barrier-free environments. The book details how thoughtful space planning, material selection, and product integration can significantly improve the quality of life for individuals with disabilities, while also meeting increasingly stringent code requirements. It offers a vast array of visually appealing and adaptable design solutions.
THE SCOPE MAP
- Space planning strategies for accessible environments
- Design options for exterior elements including ramps, stairs, and elevators
- Guidelines for integrating electrical, mechanical, and acoustical equipment
- Solutions for doors, windows, floor coverings, and decorative accessories
- Detailed plans and considerations for accessible kitchens and bathrooms
- Technical data on meeting code requirements and cost assessment
- Hundreds of figures, including over 240 in full color, illustrating designs and products
THE AUTHORITY PERSPECTIVE
This book is recognized as a valuable resource for designers and architects seeking to implement accessible and universal design principles. Its strength lies in providing a wide range of practical, visually driven solutions for both residential and commercial projects. The inclusion of technical data and code requirement information makes it a functional guide for professionals navigating regulatory landscapes. The book's comprehensive scope and detailed illustrations offer a wealth of ideas previously unavailable in a single source.
Page Count:
192
Publication Date:
1993-01-01
ISBN-10:
0442008821
Architecture
Non-Fiction
Accessibility
Community Tags
Similar Books