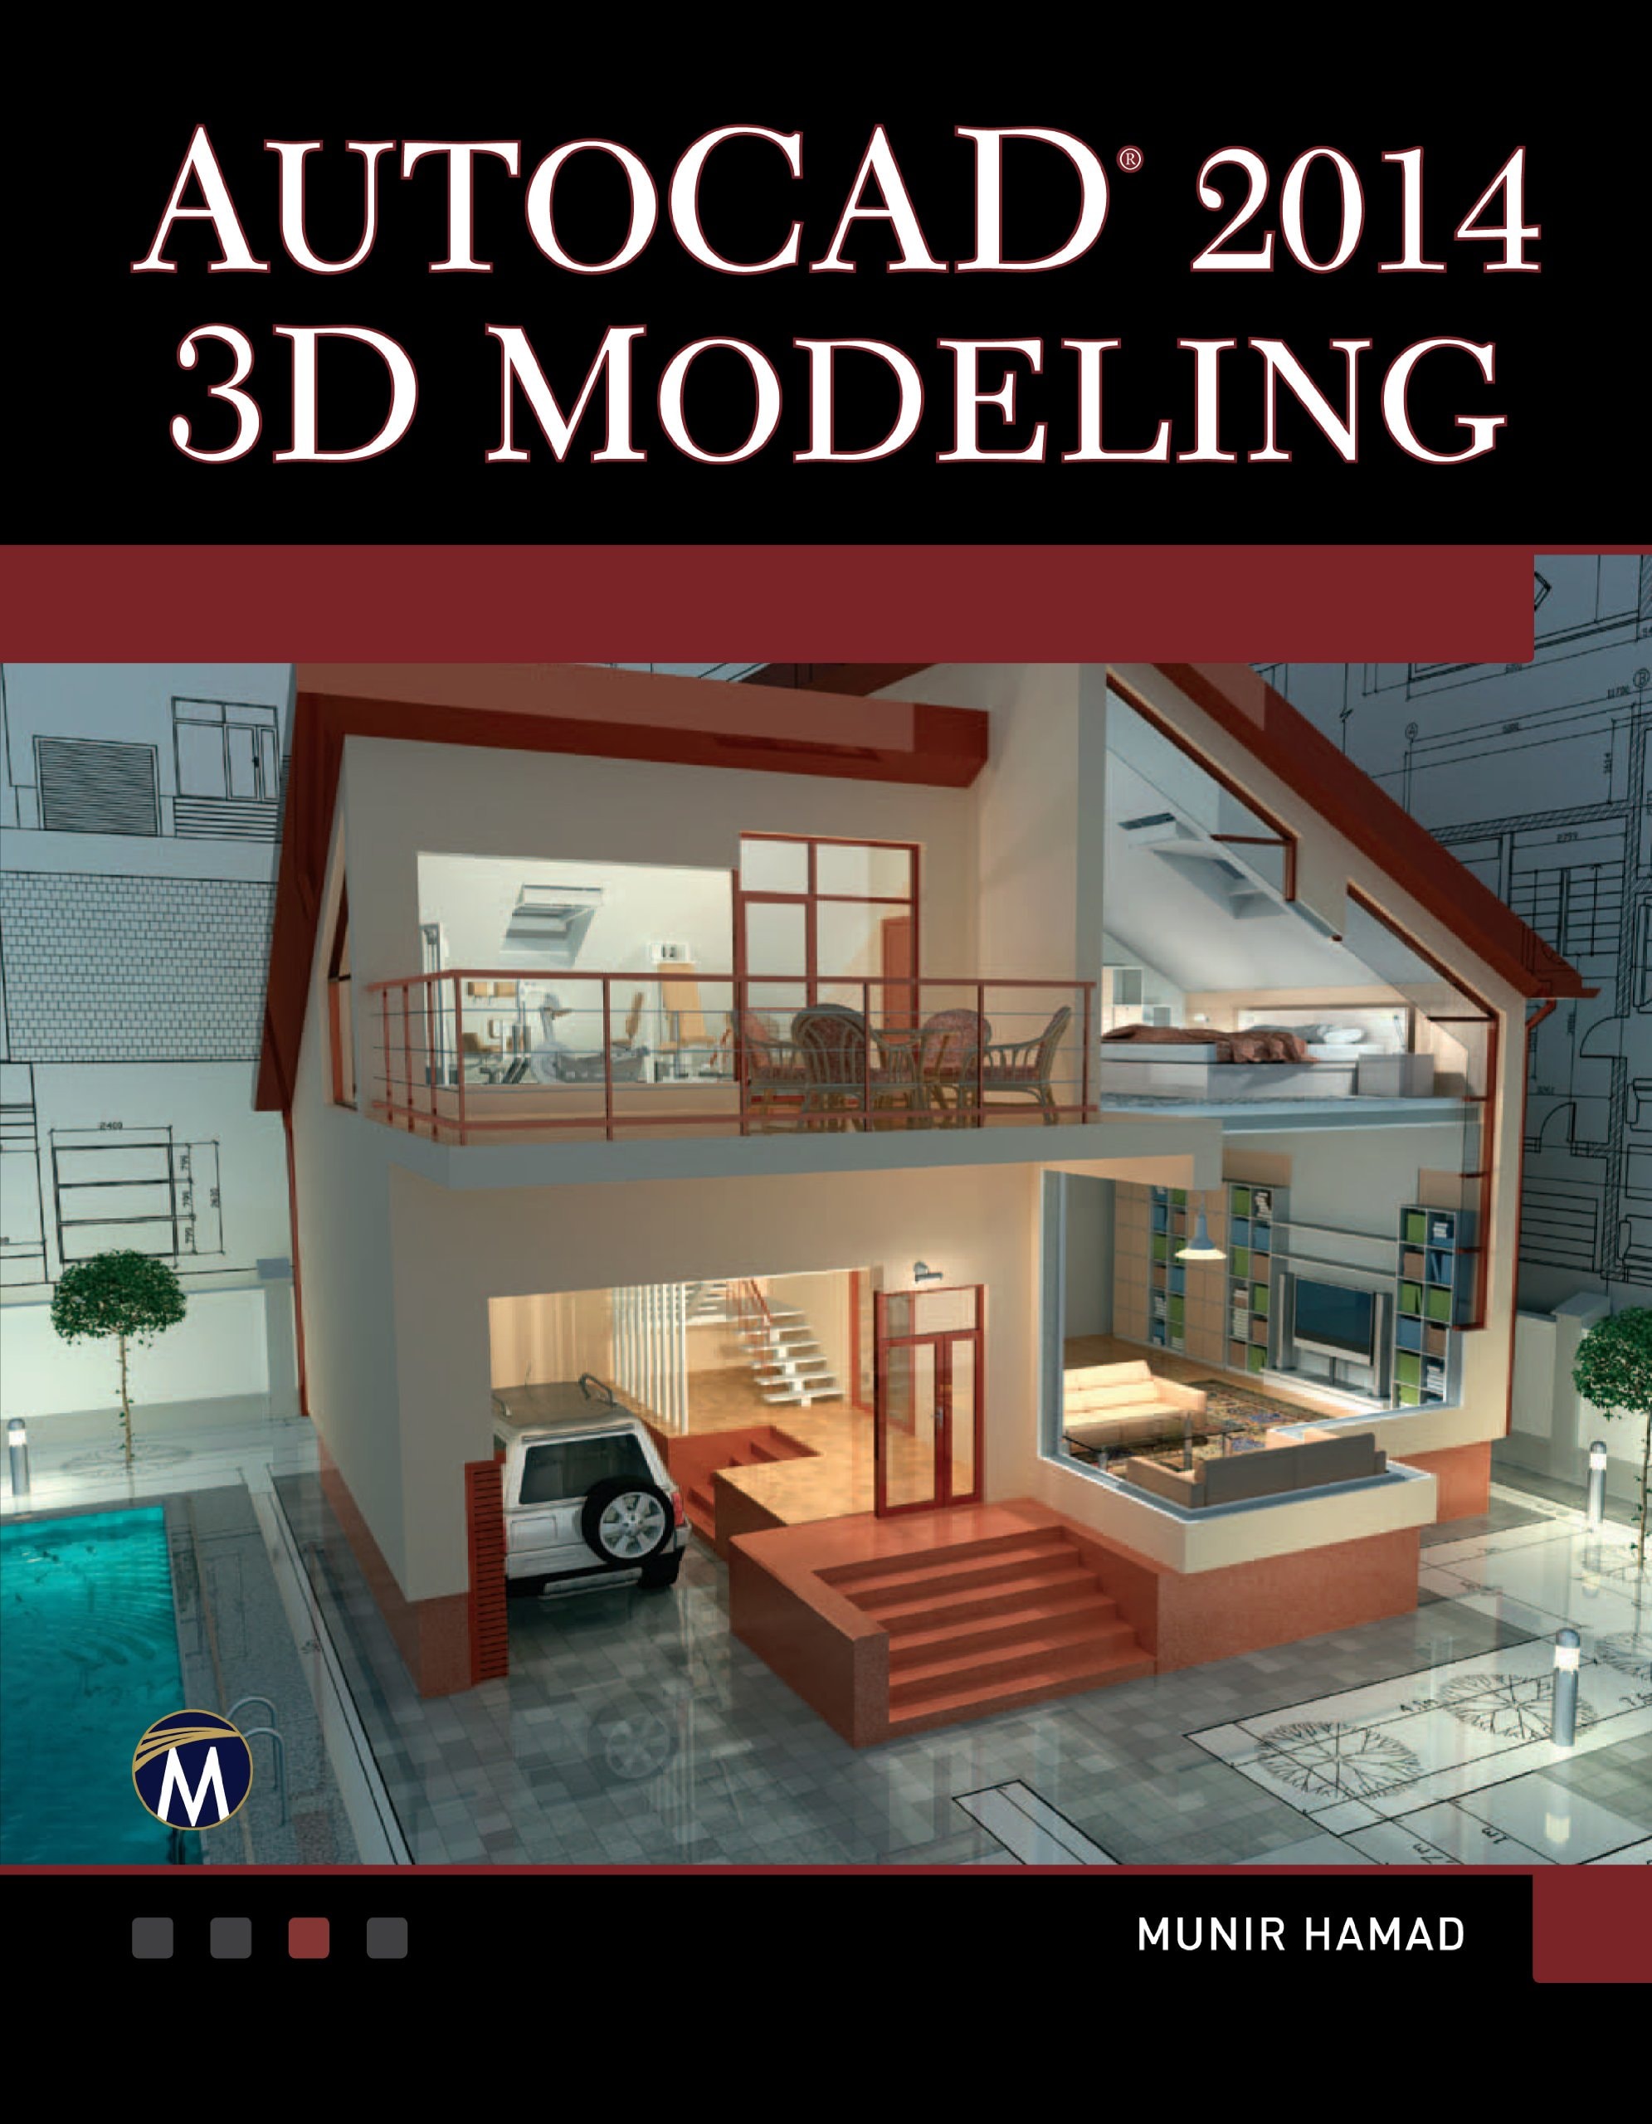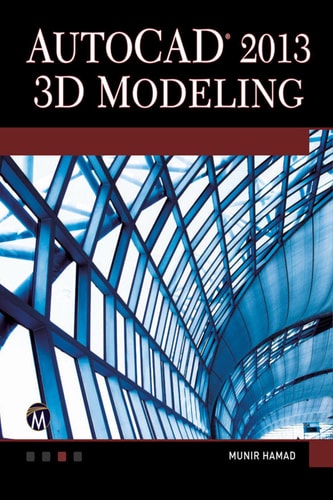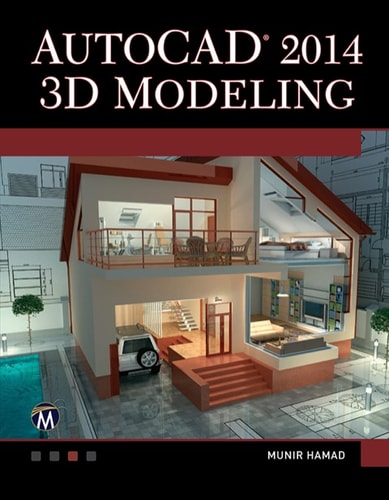
AutoCAD 2014 3D Modeling
0
0
As an Amazon Associate and affiliate partner, Menrva Books earns from qualifying purchases. Learn more
Author Description
This book provides new and seasoned users with step-by-step procedures on creating and modifying 3D models, working with cameras and lights, assigning materials to objects, rendering, and printing. Unlike many AutoCAD competitors, it uses both metric and imperial units to illustrate the myriad tools for this popular application. Use the companion DVD to set up drawing exercises and projects and see all of the book’s figures including color. AutoCAD 2014 3DModeling includes 50 “mini-workshops,” that complete small projects from concept through actual plotting. Solving all of the workshops will simulate the creation of full projects (architectural and mechanical) from beginning to end, without overlooking any of the basic commands and functions in AutoCAD 2014. BRIEF TABLE OF CONTENTS 1: AutoCAD 2014 3D Basics. 2: Creating Solids. 3: Creating Meshes. 4: Creating Surfaces. 5: Creating Complex Solids & Surfaces. 6: Solid Editing Commands. 7: 3D Modifying Commands. 8: Converting and Sectioning. 9: Printing in 3D and Creating 3D DWF Files. 10: Cameras and Lights. 11: Materials, Rendering, Visual Styles, and Animation. About the Author Munir Hamad is an AutoDesk® Approved Instructor, certified AutoDesk AutoCAD Master, who has authored several AutoCAD titles and taught various levels of AutoCAD training.
Menrva's Summary
THE THESIS
This book guides users through the comprehensive 3D modeling capabilities of AutoCAD 2014. It details procedures for creating and modifying 3D models, managing cameras and lights, applying materials, rendering, and printing, utilizing both metric and imperial units. The content is structured around 50 mini-workshops that simulate the creation of architectural and mechanical projects from concept to final plot, ensuring mastery of basic commands and functions.
THE SCOPE MAP
- Step-by-step procedures for creating and modifying 3D models in AutoCAD 2014.
- Guidance on working with cameras, lights, and assigning materials to objects.
- Detailed instructions on rendering and printing 3D models.
- Use of both metric and imperial units for illustrations.
- Companion DVD with drawing exercises, projects, and color figures.
- 50 mini-workshops covering small projects from concept to plotting.
- Comprehensive coverage of basic commands and functions in AutoCAD 2014 3D.
THE AUTHORITY PERSPECTIVE
Authored by an AutoDesk Approved Instructor and certified AutoCAD Master, this book is designed for both new and experienced users seeking to master AutoCAD's 3D modeling features. The structured approach, featuring numerous mini-workshops and practical examples, aims to build proficiency from fundamental commands to complete project simulation. Its detailed, step-by-step format, supported by a companion DVD, suggests a thorough and accessible learning experience for aspiring 3D designers and engineers.
Page Count:
190
Publication Date:
2013-01-01
Publisher:
Mercury Learning and Information
ISBN-10:
1938549945
ISBN-13:
9781938549946
Architecture
Non-Fiction
Science & Technology
Software Tutorials
Computer Aided Design
Mechanical engineering
Community Tags
Similar Books