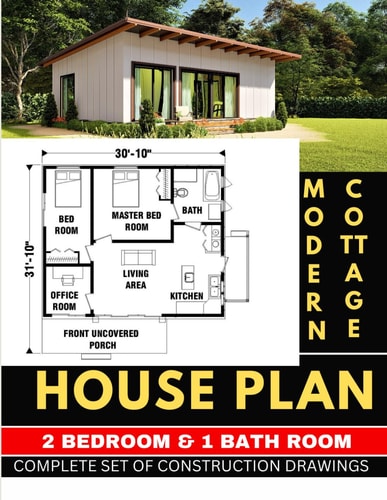
2 Bedroom & 1 Bathroom Modern Cottage House Plan with 770 Square Feet: Complete Set of Construction Drawings
0
0
As an Amazon Associate and affiliate partner, Menrva Books earns from qualifying purchases. Learn more
Author Description
Welcome to Cjudee House Plans, bringing you over 23 years of expertise in custom home design. Unlock the door to your dream home with our exclusive offer. MTO 19: Versatile Living in 770 Sq. ft. Discover the versatility of MTO 19, an enchanting house model spanning 770 sq. ft. With dimensions of 30' x 31', this residence presents two bedrooms, an office room, a well-appointed bathroom, front and back porches, a spacious living room, a formal dining area, and a modern kitchen. Key Features: Total Area: A versatile residence covering 770 sq. ft. Ground Floor: Two bedrooms, an office room, a well-appointed bathroom, front and back porches, a spacious living room, a formal dining area, and a modern kitchen. Dimensions: Width: 30' Length: 31' Ground Floor: Bedrooms (2): Comfortable spaces for various uses. Office Room (1): Ideal for work or study. Bathroom (1): Well-appointed fixtures for convenience. Front & Back Porch: Welcoming outdoor spaces for relaxation. Living Room: Spacious area for entertainment and gatherings. Dining Area: Formal space for shared meals. Kitchen: Modern and functional culinary space. Experience the versatility of MTO 19 by making it your own. Grab your copy now on Amazon KDP and embark on a journey of style and functionality! CONSTRUCTION HOUSE PLANS INCLUDE: Elevations 4 Side with Full Dimension: Visualize your dream home from every angle. Floor Plan with Full Dimension. Floor Plan with interior design Wall Framing Plan Full Dimension. Door & Window Schedules. Plumbing Drawing *** Electrical Drawing *** Foundation Plan. Footing Details. Roof Framing Plan With Full Dimension. Typical Cross Section: Understand the structure from various perspectives. Typical Wall Section: Detailed insights into the construction. Plans May Also Include 4 Side 3D View Photos: Visualize the finished masterpiece. CUSTOMIZE THE HOUSE PLAN Designing your house according to your idea now costs very little. Get your house plan desi
Menrva's Summary
THE THESIS
This document presents a complete set of construction drawings for a modern cottage house plan designed for efficiency and comfort. The plan, designated MTO 19, details a 770 sq. ft. residence with a 30' x 31' footprint, featuring two bedrooms, an office, one bathroom, front and back porches, a living room, a formal dining area, and a modern kitchen. The provided drawings offer comprehensive guidance for construction, including elevations, floor plans, framing, schedules, and detailed structural elements.
THE SCOPE MAP
- Complete set of construction drawings for a 770 sq. ft. modern cottage house plan.
- Detailed floor plan including two bedrooms, an office, one bathroom, living room, dining area, and kitchen.
- Exterior features include front and back porches.
- Includes elevations for all four sides with full dimensions.
- Wall framing plan with full dimensions.
- Door and window schedules.
- Plumbing and electrical drawings.
- Foundation plan with footing details.
- Roof framing plan with full dimensions.
- Typical cross-section and wall section details.
- Optional 3D view photos of the finished house.
THE AUTHORITY PERSPECTIVE
This document appears to be a technical guide for home construction, offering detailed architectural and engineering plans. The inclusion of specific elements like plumbing, electrical, and framing plans suggests a focus on practical application for builders and contractors. The comprehensive nature of the drawings indicates it is intended for individuals undertaking new home construction or significant renovations.
Page Count:
24
Publication Date:
2022-06-02
Publisher:
Independently published
ISBN-13:
9798833407684
Non-Fiction
Architecture
Home Design
House Plans
Community Tags
Similar Books




Reader Comments
Share Your Thoughts
No comments yet. Be the first to share your thoughts!