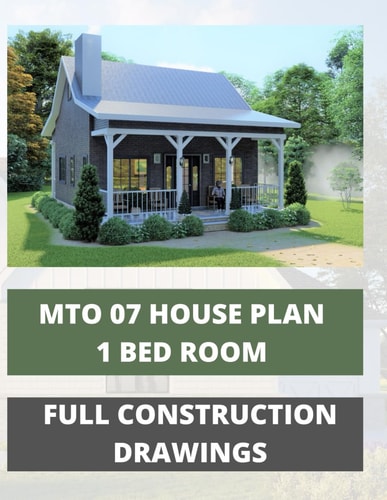
Modern Tiny House Plan with 1 Bedroom & 1 Bath Room with 586 Square Feet Full Construction Drawing
0
0
As an Amazon Associate and affiliate partner, Menrva Books earns from qualifying purchases. Learn more
Author Description
PLEASE READ THE DESCRIPTION TWO EXCLUSIVE OFFERS FOR YOU ( Hurry Up Limited Time Offer ) * FREE VALUABLE CAD FILE WITH PDF FILE ( information - it's all on page 24 of this book! ) * BUY 1 GET 1 FOR FREE ( information - it's all on page 24 of this book! ) We give you the complete file (AUTO CAD FILE) so can be edited by your architect or us. * And don't forget, if you want to customize this design or have any other house design to modify, just let us know! THIS HOUSE MODEL - MTO 07 AREA - 586 Square Feet HOUSE WIDE & LENGTH - 25' x 37' GROUND FLOOR Bed Room 01 - 1 Bath room - Front Porch - Living Room - Dinning - Kitchen CONSTRUCTION HOUSE PLANS INCLUDE * Elevations * Floor Plan * Door & Window Schedules * Foundation Plan * Footing Details * Roof Framing Plan * Typical Cross Section * Typical Wall Section * Plans May Also Include 3D Views
Menrva's Summary
THE THESIS
This book provides comprehensive construction drawings for a 586-square-foot tiny house featuring one bedroom and one bathroom. The plans detail essential architectural elements, including elevations, floor plans, door and window schedules, foundation and footing details, roof framing, and cross and wall sections, designed for a 25' x 37' footprint. It also offers additional value through included CAD files for customization and potential design modifications.
THE SCOPE MAP
- Complete Construction Drawings for a 586 sq ft Tiny House
- Detailed Floor Plan with 1 Bedroom and 1 Bathroom
- Includes Elevations, Door & Window Schedules, Foundation Plans, and Roof Framing
- Offers Footing Details, Typical Cross Section, and Typical Wall Section
- Provides CAD Files for easy editing by architects
- Potential for custom design modifications
- Includes 3D Views of the house model
THE AUTHORITY PERSPECTIVE
This technical guide offers a specific architectural blueprint for a compact living space. The inclusion of editable CAD files and customization options suggests it caters to individuals or professionals looking for a detailed, adaptable plan for a tiny house. The emphasis on complete construction drawings indicates a focus on practical application for building purposes.
Page Count:
26
Publication Date:
2022-05-26
Publisher:
Amazon Digital Services LLC - Kdp
ISBN-13:
9798832011950
Architecture
Non-Fiction
Reference
How To
Community Tags
Similar Books