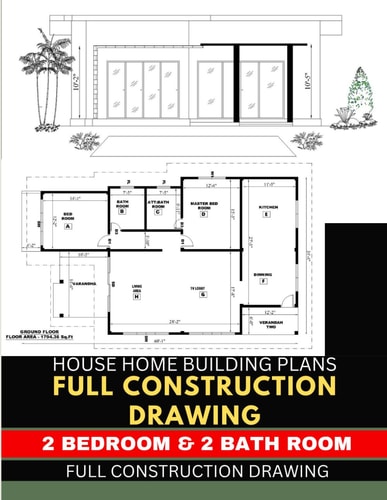
2 Bedroom and 2 Bath Rooms House Home Building Plans Full Construction Drawing With CAD File: Full Construction Drawing
0
0
As an Amazon Associate and affiliate partner, Menrva Books earns from qualifying purchases. Learn more
Author Description
Welcome to Cjudee House Plans, bringing you over 23 years of expertise in custom home design. Unlock the door to your dream home with our exclusive offer. SS 04: Stylish Living in 1700 Sq. ft. Immerse yourself in the realm of stylish living with SS 04, an exquisite house model spanning 1700 sq. ft. This elegant residence, with a width of 34' and a length of 60', presents a flawless fusion of sophistication and functionality. The ground floor encompasses two cozy bedrooms, two well-appointed bathrooms, a charming front porch, a spacious living room, a formal dining area, a modern kitchen, and a dedicated TV lobby. SS 04 is crafted for those who have an eye for the finer things in life. Key Features: Total Area: An elegant haven covering 1700 sq. ft. Ground Floor: Two bedrooms, two bathrooms, front porch, living room, dining area, kitchen, and TV lobby. Dimensions: Width: 34' Length: 60' Ground Floor: Bedrooms (2): Cozy spaces for relaxation. Bathrooms (2): Well-appointed fixtures for convenience. Front Porch: Charming outdoor space for leisure. Living Room: Spacious area for relaxation and entertainment. Dining Area: Formal space for shared meals. Kitchen: Modern and functional for culinary enthusiasts. TV Lobby: Dedicated space for entertainment. Why Choose SS 04? Sophisticated Design: Flawless fusion of sophistication and functionality. CONSTRUCTION HOUSE PLANS INCLUDE: Elevations 4 Side with Full Dimension: Visualize your dream home from every angle. CAD File ( Page 24 of valuable information ) Floor Plan with Full Dimension. Door & Window Schedules. Foundation Plan. Footing Details. Roof Framing Plan With Full Dimension. Typical Cross Section: Understand the structure from various perspectives. Typical Wall Section: Detailed insights into the construction. Plans May Also Include 3D View Photos: Visualize the finished masterpiece. CUSTOMIZE THE HOUSE PLAN Designing your house according to your idea now costs very little. Get
Menrva's Summary
THE THESIS
This document presents comprehensive construction drawings for a 1700 sq. ft., two-bedroom, two-bathroom house, designed to guide the building process from foundation to roof. Authored by House Plan JD and Ira Fernando, with contributions from Cjudee House Plans' 23 years of design expertise, the plans detail a specific model, SS 04, emphasizing a blend of sophistication and functionality. The core argument is that providing complete, dimensioned construction plans, including CAD files, facilitates the realization of a dream home with clarity and precision.
THE SCOPE MAP
- Full Construction Drawing with CAD File
- Elevations (4 Sides with Full Dimension)
- Floor Plan with Full Dimension
- Door & Window Schedules
- Foundation Plan
- Footing Details
- Roof Framing Plan with Full Dimension
- Typical Cross Section
- Typical Wall Section
- 3D View Photos (potential inclusion)
THE AUTHORITY PERSPECTIVE
This offering appears to be a practical, technical document aimed at builders, contractors, and homeowners undertaking new construction. The inclusion of CAD files and detailed structural plans suggests a focus on accuracy and adherence to building codes. The emphasis on a specific, pre-designed model (SS 04) indicates it serves as a ready-made solution for those seeking a particular aesthetic and functional layout.
Page Count:
24
Publication Date:
2023-05-11
Publisher:
Independently published
ISBN-13:
9798394304934
Non-Fiction
Architecture
Home Design
Construction
Community Tags
Similar Books




Reader Comments
Share Your Thoughts
No comments yet. Be the first to share your thoughts!