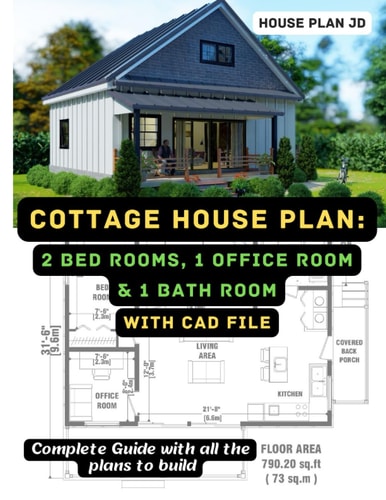
Cottage House Plan: 2 Bed Rooms, 1 Office Room & 1 Bath Room with CAD File: Complete Guide with all the plans to build
0
0
As an Amazon Associate and affiliate partner, Menrva Books earns from qualifying purchases. Learn more
Author Description
Welcome to Cjudee House Plans, bringing you over 23 years of expertise in custom home design. Unlock the door to your dream home with our exclusive offer. Discover Modern Living in MTO 18: A Stylish Retreat for the Contemporary Dweller Step into the allure of MTO 18, an impeccably designed house model offering a stylish 790 sq. ft. of contemporary living space. Immerse yourself in the details of this inviting home and turn your vision of modern living into reality with our tailored description for Amazon KDP. MTO 18: Where Style Meets Comfort Explore the modern elegance of MTO 18, a residence that effortlessly merges style with comfort. Encompassing a chic 790 sq. ft., this house model is a testament to efficient design and contemporary living. Key Features: Area: Revel in the style and functionality of 790 sq. ft. House Width & Length: 30’ x 31’ Feet, offering a well-optimized and sleek layout. Ground Floor Spaces: Bedrooms (2): Two comfortable bedrooms for restful nights. Office Room (1): A versatile space to cater to your professional or creative needs. Bathroom (1): A well-appointed bathroom for convenience and style. Front Porch: An inviting outdoor space for relaxation and greeting guests. Living Room: A central hub for relaxation and entertainment. Dining Area: A chic space for shared meals and celebrations. Kitchen: Modern and functional, tailored for culinary enthusiasts. Why Choose MTO 18? Efficient Design: Every square foot is thoughtfully utilized for maximum comfort. Versatile Spaces: An office room for work or creative endeavors. Stylish Living: Contemporary architecture meets functional aesthetics. CONSTRUCTION HOUSE PLANS INCLUDE: Elevations 4 Side with Full Dimension: Visualize your dream home from every angle. CAD File ( Page 24 of valuable information ) Floor Plan with Full Dimension. Door & Window Schedules. Foundation Plan. Footing Details. Roof Framing Plan With Full Dimension. Typical Cross Section: Unders
Menrva's Summary
THE THESIS
This book aims to provide comprehensive architectural plans and guidance for constructing a specific cottage house design, MTO 18, emphasizing efficient use of space and modern aesthetics. Authored by House Plan JD and Ira Fernando, who leverage over 23 years of custom home design experience, the guide details a 790 sq. ft. model featuring two bedrooms, one office, and one bathroom. It presents a complete set of construction documents, including elevations, floor plans, schedules, and framing details, intended to facilitate the building process for aspiring homeowners or builders.
THE SCOPE MAP
- Detailed architectural plans for the MTO 18 house model (790 sq. ft.).
- Two-bedroom, one-office, one-bathroom layout with living, dining, kitchen, and front porch areas.
- Full dimension floor plans and elevations for all four sides.
- Door and window schedules.
- Foundation and footing details.
- Roof framing plan with full dimensions.
- Typical cross-section details.
THE AUTHORITY PERSPECTIVE
This guide appears to be a practical, technical manual for a specific house plan, likely aimed at individuals or builders seeking detailed blueprints for a compact, modern cottage. The inclusion of CAD file information and comprehensive construction details suggests a focus on accuracy and usability for the building process. The authors' stated extensive experience in custom home design lends credibility to the provided plans, positioning the book as a valuable resource for those interested in the MTO 18 model.
Page Count:
24
Publication Date:
2023-05-18
Publisher:
Independently published
ISBN-13:
9798395101716
Non-Fiction
Architecture
Home Design
Reference
How To
Community Tags
Similar Books







Reader Comments
Share Your Thoughts
No comments yet. Be the first to share your thoughts!