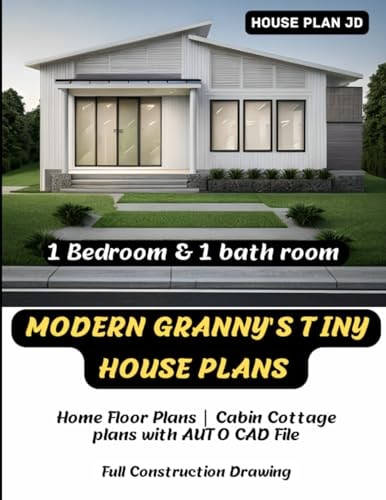
1 Bedroom & 1 Bathroom Modern Granny's Tiny House Plans: Home Floor Plans, Cabin Cottage Plans with AUTO CAD File - Full Construction Drawing
0
0
As an Amazon Associate and affiliate partner, Menrva Books earns from qualifying purchases. Learn more
Author Description
Welcome to Cjudee House Plans, bringing you over 23 years of expertise in custom home design. Unlock the door to your dream home with our exclusive offer. Exclusive Offers Just for You: Free Valuable CAD File with PDF: Unlock the secrets on page 24 of this book! Receive a complimentary CAD file along with a detailed PDF, providing you with invaluable information. Buy 1, Get 1 for Free: Double the delight! Purchase one and receive another for free. It's an offer you don't want to miss, and all the details can be found on page 24. SS 29: Cozy Comfort in Every Corner Discover the perfect blend of comfort and style with SS 29, a charming house model designed for modern living. With a total area of 698 sq. ft., this residence features one bedroom, a well-appointed bathroom, a cozy living room, a dining area, and a functional kitchen. Embrace a lifestyle of coziness and practicality with SS 29. SS 29: Cozy Comfort in Every Corner Indulge in the charm of modern living with SS 29, a delightful house model that effortlessly combines comfort and style. Boasting a total area of 698 sq. ft., this residence is thoughtfully designed to offer one bedroom, a well-appointed bathroom, a cozy living room, a dining area, and a functional kitchen. Key Features: Total Area: Embrace a lifestyle of comfort with 698 sq. ft. Bedroom (1): A cozy retreat for privacy and relaxation. Bathroom (1): Well-appointed for convenience. Living Room: A charming space for relaxation and entertainment. Dining Area: An inviting spot for shared meals. Kitchen: Functional and modern for culinary enthusiasts. Dimensions: Width: 35' Length: 23' Ground Floor: Bedroom: A cozy retreat for privacy and relaxation. Bathroom: Well-appointed for convenience. Living Room: Charming space for relaxation and gatherings. Dining Area: An inviting spot for shared meals. Kitchen: Functional and modern for culinary enthusiasts. Why Choose SS 29? Cozy Comfort: Thoughtful des
Menrva's Summary
THE THESIS
This book presents detailed architectural plans for a modern, single-bedroom, one-bathroom tiny house, offering a practical solution for compact living. The plans, developed by House Plan JD and Ira Fernando with over 23 years of design expertise from Cjudee House Plans, focus on maximizing a 698 sq. ft. footprint. The design includes a living room, dining area, and a functional kitchen, emphasizing cozy comfort and practicality for modern lifestyles. Additionally, the book offers a valuable CAD file and PDF with construction drawings, alongside a buy-one-get-one-free promotion.
THE SCOPE MAP
- Detailed architectural plans for a modern tiny house (SS 29 model).
- Total living space of 698 sq. ft.
- Includes one bedroom and one bathroom.
- Features a living room, dining area, and functional kitchen.
- Dimensions provided: 35' Width x 23' Length.
- Includes a free valuable CAD file and PDF with construction drawings.
- Offers a buy-one-get-one-free promotion with details on page 24.
THE AUTHORITY PERSPECTIVE
This book is presented as a practical guide for individuals seeking compact living solutions, offering professionally designed floor plans for a modern tiny house. The inclusion of a CAD file and detailed construction drawings suggests it is aimed at those who plan to build or are involved in the construction process. The offer of a free CAD file and a buy-one-get-one-free promotion indicates a focus on value and accessibility for potential customers.
Page Count:
24
Publication Date:
2021-01-01
Publisher:
Independently published
ISBN-13:
9798500211811
Non-Fiction
Architecture
How To
Home Design
Reference
Community Tags
Similar Books







Reader Comments
Share Your Thoughts
No comments yet. Be the first to share your thoughts!