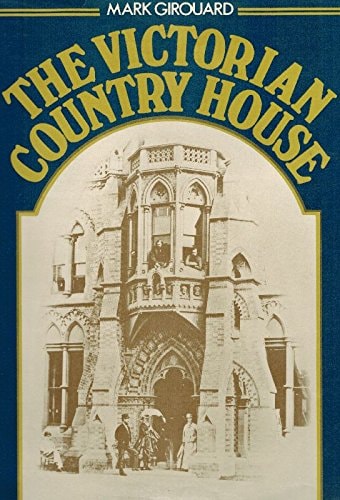
The Victorian Country House
0
0
As an Amazon Associate and affiliate partner, Menrva Books earns from qualifying purchases. Learn more
Author Description
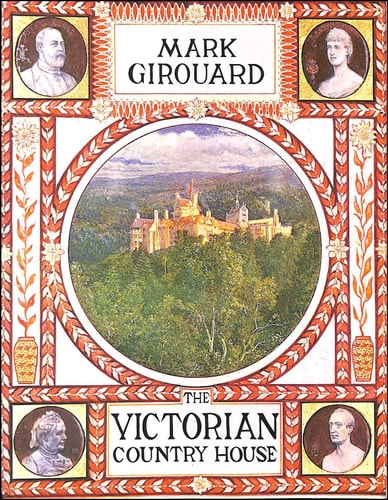
Girouard, Mark. The Victorian Country House. First Edition. Oxford, Clarendon Press, 1971. 24cm x 32cm. 218 pages with fold out maps and 420 illustrations. Original Hardcover with original dustjacket. Very good condition with only minor signs of wear. Includes for example: The Upper classes adapt to their circumstances/ The men who built the country houses/ A country house analysis/ A run round the Nouveaux-riches/ Victorian Gentlemen: The Ideal/ The Victorian Gentlemen's house/ The Building of a country house/ The Choice of Architect/ Materials old and new/ Technology and the country house: Plumbing, heating and Ventilation/ Gas and electricity/ Technology, Comfort. Snobbery and Aesthetics/ The Country House Plan/ The Servants Wing/ Nuances and Drawbacks of the Victorian Planning/ The Historical Development of the Plan: William Burn/ The Male Domain/ The Conservatory/ The Great Hall/ The Picturesque versus the Functional: Pugin/ Barry, Blore, Burn and Salvin/ The Battle of the Styles/ The High Victorian Years/ Muscularity/ Texture. Colour and Ruskin/ High Victorian Attitutes: The Pugin Tradition/ High Victorian Attitudes The Picturesque Tradition/ The Revolt of teh Goths/ The Architect as Artist/ Artistic Houses and Artistic People/ Kerr and Stevenson/ The Old English Style/ Leys Wood/ 'Queen Anne'/ Shaw: Composition and Planning/ The Hall Revived/ Philip Webb/ Clouds/ Shaw's Contemporaries: Ernest George/ George Devey/ The First steps to Neo-Georgian/ Bayons Manor/ Scarisbrick Hall/ Merevale Hall/ Highclere Castle/ Prestwold Hall/ Peckforton Castle/ Osborne/ Treberfydd/ Horsted Place/ Milton Ernest Hall/ Woodchester Park/ Shadwell Park/ The Crossleys of Hallifax and their buildings/ Devey in Kent: Betteshanger St Albans Court/ Kelham Hall/ Brodsworth Hall/ Humewood Castle/ Bear Wood/ Cardiff Castle/ Kinmel Park/ Cragside/ Beauvale Lodge/ Carlton Towers/ Castell Coch/ Adcote/ Ken Hill/ Wightwick Manor/ St..
Menrva's Summary
THE THESIS
This work investigates the architectural evolution, social function, and technological integration of the Victorian country house as a reflection of the era's shifting class dynamics. Mark Girouard, a noted architectural historian, utilizes a comprehensive analysis of building plans, construction materials, and the professional relationships between architects and their wealthy patrons. He argues that these structures were not merely aesthetic statements but complex machines designed to facilitate the rigid social hierarchies and domestic requirements of the nineteenth-century elite.
THE SCOPE MAP
What You Will Find
- Detailed analysis of architectural styles including the Gothic Revival, the Old English style, and the Queen Anne movement.
- Technical examinations of nineteenth-century domestic infrastructure, specifically plumbing, heating, ventilation, and the introduction of gas and electricity.
- Extensive documentation of the social and functional planning of the 'servants' wing' versus the 'male domain' and public reception spaces.
- Case studies of specific estates such as Cragside, Cardiff Castle, and Osborne, illustrating the transition from traditional layouts to modern comfort.
THE AUTHORITY PERSPECTIVE
Experts and architectural historians consider this text a foundational study for understanding the intersection of Victorian social ambition and domestic design. Readers frequently note the density of the technical descriptions, which provide a rigorous look at how the physical structure of the home reinforced the cultural values of the period.
Page Count:
220
Publication Date:
1971-01-01
Publisher:
Clarendon Press
ISBN-10:
0198171838
ISBN-13:
9780198171836
Architecture
History
Design
Victorian Era
Manors
Country Homes
Social History
Community Tags
Other Editions(2)
Similar Books
Reader Comments
Share Your Thoughts
No comments yet. Be the first to share your thoughts!