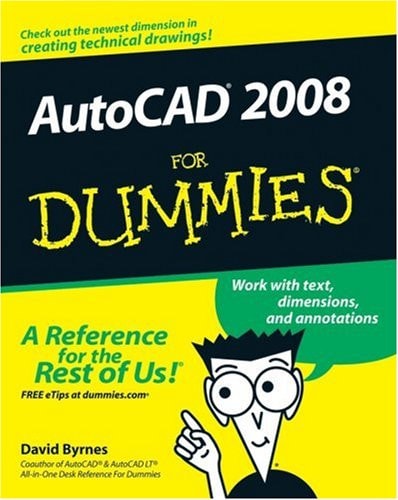
AutoCAD 2008 For Dummies
0
0
As an Amazon Associate and affiliate partner, Menrva Books earns from qualifying purchases. Learn more
Author Description
A gentle, humorous introduction to this fearsomely complex software that helps new users start creating 2D and 3D technical drawings right away Covers the new features and enhancements in the latest AutoCAD version and provides coverage of AutoCAD LT, AutoCAD's lower-cost sibling Topics covered include creating a basic layout, using AutoCAD DesignCenter, drawing and editing, working with dimensions, plotting, using blocks, adding text to drawings, and drawing on the Internet AutoCAD is the leading CAD software for architects, engineers, and draftspeople who need to create detailed 2D and 3D technical drawings; there are more than 5 million registered AutoCAD and AutoCAD LT users
Menrva's Summary
THE THESIS
This book serves as an accessible guide to mastering AutoCAD 2008, a complex software essential for creating detailed 2D and 3D technical drawings. It aims to equip new users with the skills to begin producing technical drawings immediately, covering both the standard version and its lower-cost sibling, AutoCAD LT. The content progresses from fundamental layout creation and design center utilization to advanced techniques in drawing, editing, dimensioning, plotting, and incorporating text and internet-based drawing elements.
THE SCOPE MAP
- Coverage of new features and enhancements in AutoCAD 2008.
- Detailed instructions for creating basic layouts and using AutoCAD DesignCenter.
- Guidance on drawing, editing, and working with dimensions.
- Explanation of plotting procedures and the use of blocks.
- Methods for adding text to drawings and drawing on the Internet.
- Specific attention to AutoCAD LT functionalities.
- Introduction to 2D and 3D technical drawing creation.
THE AUTHORITY PERSPECTIVE
This guide is designed to demystify AutoCAD 2008 for beginners, offering a humorous and gentle approach to a complex software. Its structure suggests a practical, hands-on learning experience, focusing on immediate application of skills. The inclusion of AutoCAD LT coverage broadens its utility for users with varying needs.
Page Count:
432
Publication Date:
2007-04-30
Publisher:
Wiley
ISBN-10:
0470116501
ISBN-13:
9780470116500
Science & Technology
Non-Fiction
How To
Computer Aided Design
Software
Reference
Community Tags
Other Editions(3)


Similar Books