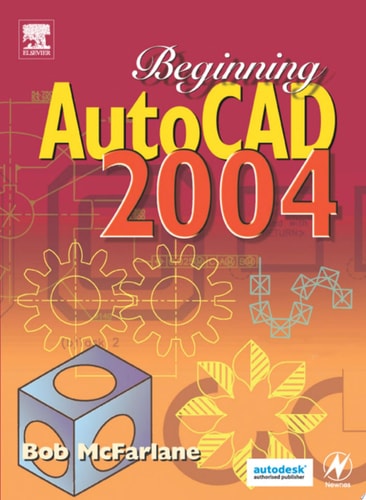
Beginning AutoCAD 2004
0
0
As an Amazon Associate and affiliate partner, Menrva Books earns from qualifying purchases. Learn more
Author Description
Provides a step-by-step, detailed exploration of the AutoCAD functions required at each stage of producing a 2D drawing. The emphasis on learning through doing makes this book useful for those involved in engineering, construction or architecture. It also matches the requirements of City and Guilds, Edexcel (BTEC) and SQA syllabuses.
Menrva's Summary
THE THESIS
This book guides users through the essential functions of AutoCAD 2004 for creating 2D drawings. It offers a detailed, step-by-step approach, emphasizing practical application for professionals in engineering, construction, and architecture. The content aligns with the curriculum requirements for City and Guilds, Edexcel (BTEC), and SQA syllabuses, making it a suitable resource for both self-study and formal education.
THE SCOPE MAP
- Comprehensive coverage of AutoCAD 2004 2D drawing functions.
- Step-by-step tutorials for practical learning.
- Emphasis on learning through doing.
- Content relevant to engineering, construction, and architecture fields.
- Alignment with City and Guilds, Edexcel (BTEC), and SQA syllabuses.
THE AUTHORITY PERSPECTIVE
The book is structured to provide a practical, hands-on learning experience for users of AutoCAD 2004, particularly those in technical fields like engineering, construction, and architecture. Its alignment with specific educational syllabuses suggests it is designed as a foundational text for students and professionals seeking to master 2D drafting within the software. The approach focuses on the direct application of AutoCAD functions to achieve tangible results in drawing production.
Page Count:
374
Publication Date:
2004-01-01
Publisher:
Elsevier
ISBN-10:
0750664517
ISBN-13:
9780750664516
Non-Fiction
Science & Technology
Architecture
Software
Computer Aided Design
Engineering
Construction
Community Tags
Similar Books