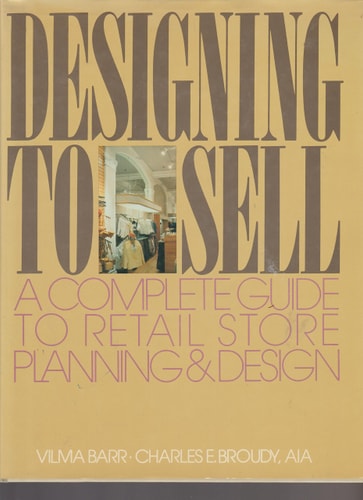
Designing to Sell: A Complete Guide to Retail Store Planning and Design
0
0
As an Amazon Associate and affiliate partner, Menrva Books earns from qualifying purchases. Learn more
Author Description
This is an updated resource-book for the architect and interior designer looking for general design guidelines as well as creative ideas. Contains expanded case studies drawn from new retail store designs and illustrations of new store projects such as the renovated Marshall Fields store in Chicago and speciality boutiques in the US, Canada, Europe and Japan.
Menrva's Summary
THE THESIS
This book investigates the intersection of architectural design and commercial profitability by providing a framework for effective retail store planning. Author Vilma Barr leverages her professional expertise to synthesize design principles with consumer behavior, offering a guide that bridges the gap between aesthetic interior design and the functional requirements of a successful retail environment. The text utilizes a collection of international case studies to demonstrate how spatial configuration influences customer interaction and sales performance.
THE SCOPE MAP
What You Will Find
- Design guidelines for optimizing retail floor plans and traffic flow
- Creative strategies for interior branding and product display
- Case studies featuring renovated department stores and specialty boutiques across the US, Canada, Europe, and Japan
Scope Limits
- Does not provide specific construction engineering or structural load-bearing calculations
- Does not cover digital e-commerce interface design or online marketing strategies
THE AUTHORITY PERSPECTIVE
Professionals in the field of interior design and architecture frequently cite this work as a practical reference for understanding the spatial requirements of modern retail environments. Experts highlight the book's utility in providing concrete examples of how design choices directly impact the commercial viability of physical store locations.
Page Count:
206
Publication Date:
1986-01-01
Publisher:
McGraw-Hill Companies
ISBN-10:
0070038384
ISBN-13:
9780070038387
Business
Architecture
Architecture
Marketing
Retail Design
Buildings
Community Tags
Similar Books