Time-Saver Details for Store Planning and Design
0
0
As an Amazon Associate and affiliate partner, Menrva Books earns from qualifying purchases. Learn more
Author Description
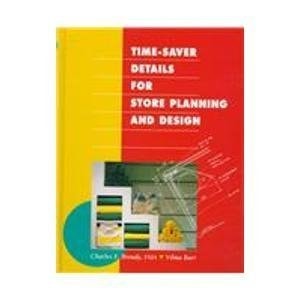
Shows generic floor plans and store layouts for 20 major store types; presents precise graphic details such as standard dimensioning and specifications; and gives guidelines for quick, accurate planning. Coverage includes all types of retail stores, with essential information for standard shelving, lighting details, merchandise display racks, and customized cabinetwork. A companion volume to McGraw's 1990 Designing to Sell. Annotation copyright Book News, Inc. Portland, Or.
Menrva's Summary
THE THESIS
This volume investigates the technical requirements and spatial standards necessary for the efficient planning and design of diverse retail environments. Authors Charles E. Broudy and Vilma Barr provide a systematic framework for architects and designers to translate commercial needs into functional floor plans. By synthesizing standard dimensioning with specific industry specifications, the text serves as a practical manual for optimizing retail space utility and merchandise presentation.
THE SCOPE MAP
What You Will Find
- Generic floor plans and layout templates for 20 distinct retail store categories
- Technical specifications for shelving, lighting, and display racks
- Guidelines for customized cabinetwork and standard dimensioning
Scope Limits
- The text focuses on physical layout and technical standards rather than branding or marketing strategy
- It does not cover digital retail integration or modern e-commerce logistics
THE AUTHORITY PERSPECTIVE
Professionals in the field of commercial architecture frequently cite this work as a reliable reference for standardizing retail design workflows. Experts highlight the book's utility as a foundational technical resource for those seeking to streamline the planning process for brick-and-mortar establishments.
Page Count:
272
Publication Date:
1994-12-27
Publisher:
McGraw-Hill
ISBN-10:
0070043868
ISBN-13:
9780070043862
Architecture
New Used & Rental Textbooks
Reference
Engineering
Community Tags
Similar Books