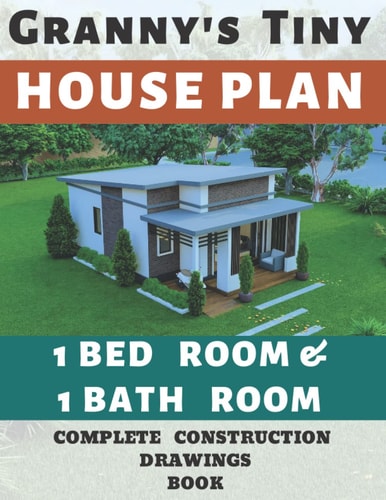
Granny's Tiny House Plan | 1 Bed Room & 1 Bath Room: Complete Set of Construction Drawings
0
0
As an Amazon Associate and affiliate partner, Menrva Books earns from qualifying purchases. Learn more
Author Description
THIS HOUSE MODEL - MTO 10 * AREA - 543 Sqf. ft * HOUSE WIDE & LENGTH - 19' x 30' GROUND FLOOR Bed Room 1 - 1 Bath room - Front - Living Room - Dinning - Kitchen CONSTRUCTION HOUSE PLANS INCLUDE * Elevations 4 Side With Full Dimension * Floor Plan With Full Dimension * Door & Window Schedules * Foundation Plan * Footing Details * Roof Framing Plan With Full Dimension * Typical Cross Section * Typical Wall Section * Plans May Also Include 3D View Photos
Menrva's Summary
THE THESIS
This document provides a complete set of construction drawings for a compact, single-bedroom, single-bathroom house plan. The plan details a 543 sq ft dwelling with specific dimensions for width and length (19' x 30'), designed for efficient living. It includes essential components like a living room, dining area, and kitchen on the ground floor, alongside the bedroom and bathroom.
THE SCOPE MAP
- Detailed 4-side elevations with full dimensions.
- Floor plan with complete dimensional information.
- Schedules for doors and windows.
- Foundation plan and footing details.
- Roof framing plan with full dimensions.
- Typical cross-section and wall section details.
- Potential inclusion of 3D view photos.
THE AUTHORITY PERSPECTIVE
This document appears to be a technical manual intended for builders, architects, or individuals planning to construct a small home. Its focus on detailed construction drawings suggests a practical, instructional purpose. The inclusion of specific plans for elevations, floor layouts, and structural elements indicates a comprehensive guide for the building process.
Page Count:
24
Publication Date:
2022-06-05
Publisher:
Independently published
ISBN-13:
9798834554844
Architecture
Non-Fiction
Home Design
Community Tags
Similar Books