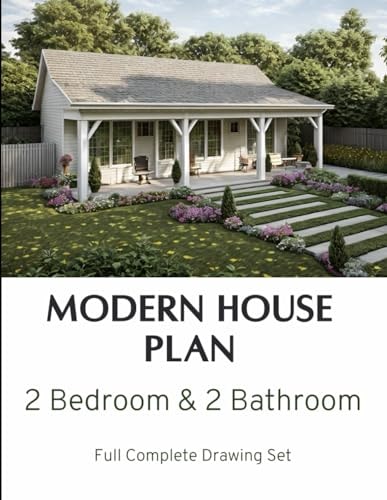
Modern 2 Bedroom & 2 Bath Room Tiny House Plan with 860 Square Feet Full Complete Drawing Set
0
0
As an Amazon Associate and affiliate partner, Menrva Books earns from qualifying purchases. Learn more
Author Description
PLEASE READ THE DESCRIPTION TWO EXCLUSIVE OFFERS FOR YOU ( Hurry Up Limited Time Offer ) * FREE VALUABLE CAD FILE WITH PDF FILE ( information - it's all on page 24 of this book! ) * BUY 1 GET 1 FOR FREE ( information - it's all on page 24 of this book! ) We give you the complete file (AUTOCAD FILE) so can be edited by your architect or us. * And don't forget, if you want to customize this design or have any other house design to modify, just let us know! THIS HOUSE MODEL - MTO 29 * AREA - 860 Sqf. ft * HOUSE WIDE & LENGTH - 39' x 21' GROUND FLOOR Bed Room 2- 2 Bath room - Living Room - Dinning - Kitchen - Front Porch CONSTRUCTION HOUSE PLANS INCLUDE * Elevations 4 Side With Full Dimension * Floor Plan With Full Dimension * Door & Window Schedules * Foundation Plan * Footing Details * Roof Framing Plan With Full Dimension * Typical Cross Section * Typical Wall Section * Plans May Also Include 3D View Photos
Menrva's Summary
THE THESIS
This document presents a comprehensive architectural plan for a modern, 860-square-foot tiny house featuring two bedrooms and two bathrooms. The plan details a ground floor layout including a living room, dining area, kitchen, and front porch, offering a functional and efficient living space within a compact footprint.
THE SCOPE MAP
- Complete construction house plans including elevations for all 4 sides with full dimensions.
- Detailed floor plan with full dimensions.
- Door and window schedules.
- Foundation plan and footing details.
- Roof framing plan with full dimensions.
- Typical cross-section and typical wall section.
- Plans may also include 3D view photos.
THE AUTHORITY PERSPECTIVE
This technical document provides a detailed set of architectural drawings for a specific tiny house model, MTO 29, offering a practical resource for builders and prospective homeowners. The inclusion of editable CAD files and customization options suggests a focus on user accessibility and modification.
Page Count:
26
Publication Date:
2022-05-28
Publisher:
Amazon Digital Services LLC - Kdp
ISBN-13:
9798832584652
Architecture
Non-Fiction
Reference
Home Design
How To
Community Tags
Similar Books