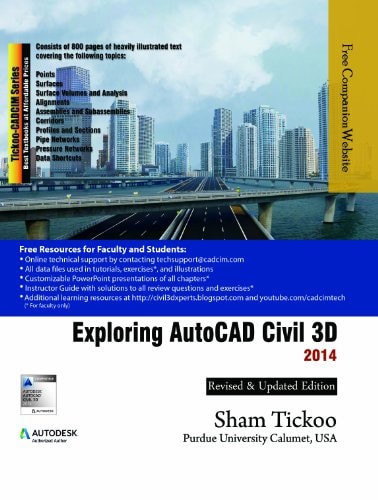
Exploring AutoCAD Civil 3D 2014
0
0
As an Amazon Associate and affiliate partner, Menrva Books earns from qualifying purchases. Learn more
Author Description
Exploring AutoCAD Civil 3D 2014 textbook introduces the users to the powerful Building Information Modeling (BIM) solution, AutoCAD Civil 3D. The BIM solution in AutoCAD Civil 3D helps create and visualize a coordinated data model. This data model can then be used to design and analyze a civil engineering project for its optimum and cost-effective performance. This textbook has been written considering the needs of the professionals such as engineers, surveyors, watershed and storm water analysts, land developers and CAD technicians, who wish to learn and explore the usage and abilities of AutoCAD Civil 3D in their respective domains. This textbook provides comprehensive text and graphical representation to explain various concepts and procedures required in designing solution for various infrastructure works. The accompanying tutorials and exercises, which relate to the real world projects, help you better understand the tools in AutoCAD Civil 3D. The chapters in this textbook cover the basic as well as advanced concepts in AutoCAD Civil 3D such as COGO points, surface and surface analysis, alignments, profiles, sections, gradings, assemblies, corridor modeling, earthwork calculations, and pipe networks. This edition includes description of all new and enhanced tools as well as new concepts such as the Round Tripping of data between civil 3D 2014 and 2013, Extracting corridor Solids and Bodies from a corridor model and Pressure Network that are available in the latest release of AutoCAD Civil 3D. Special emphasis has been laid in compiling the tutorials which explain various designing procedures in detail. The textbook has been written with the tutorial point-of-view and the learn-by-doing theme, making it an ideal resource for learning at your convenience and pace. Salient Features of the Textbook Consists of 13 chapters that are arranged in pedagogical sequence covering the scope of the software Consists of 800 pages, more than 765 illustratio
Menrva's Summary
THE THESIS
This textbook introduces users to AutoCAD Civil 3D 2014, a Building Information Modeling (BIM) solution for designing and analyzing civil engineering projects. Written by CADCIM Technologies and Prof. Sham Tickoo, this guide aims to equip professionals such as engineers, surveyors, and CAD technicians with the knowledge to effectively utilize AutoCAD Civil 3D. It presents a comprehensive approach, combining detailed text with graphical representations and real-world project tutorials to explain various design procedures and software tools.
THE SCOPE MAP
- Introduction to AutoCAD Civil 3D as a BIM solution for civil engineering projects.
- Detailed explanations of core functionalities including COGO points, surface creation and analysis, alignments, profiles, sections, and grading.
- Coverage of advanced modeling techniques such as corridor modeling, earthwork calculations, and pipe networks.
- Description of new and enhanced tools in the 2014 release, including data round-tripping with Civil 3D 2013, extracting corridor solids, and pressure networks.
- Tutorials and exercises based on real-world projects to facilitate a learn-by-doing approach.
- Content arranged in a pedagogical sequence across 13 chapters.
THE AUTHORITY PERSPECTIVE
This textbook is designed as a comprehensive guide for professionals and students seeking to master AutoCAD Civil 3D 2014. Its pedagogical structure, featuring detailed explanations and practical tutorials, aims to provide a thorough understanding of the software's capabilities for civil engineering design and analysis. The inclusion of new features specific to the 2014 release ensures its relevance for users updating their skills.
Page Count:
800
Publication Date:
2013-01-01
Publisher:
CADCIM Technologies
ISBN-10:
193664651X
ISBN-13:
9781936646517
Non-Fiction
Science & Technology
Computer Aided Design
Engineering
Software
Community Tags
Similar Books