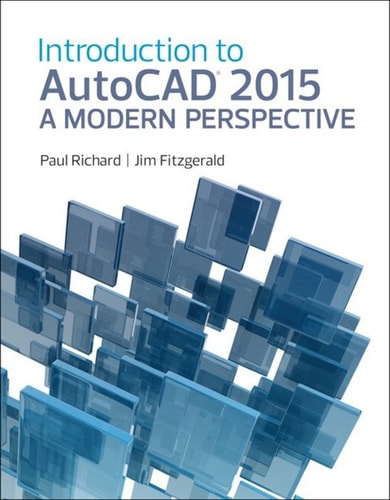
Introduction to AutoCAD 2015
0
0
As an Amazon Associate and affiliate partner, Menrva Books earns from qualifying purchases. Learn more
Author Description
This book addresses advances in technology and introduces students to 2-dimensional drawing skills and commands using the current release of AutoCAD. It continuously builds on concepts covered in previous chapters, contains exercises combined with in-text notes, and offers examples that provide the how and why of AutoCAD fundamentals. Projects are included at the end of each chapter and provide hands-on experience creating various types of mechanical, architectural, civil and electrical drawings. This text is appropriate for Introductory and Intermediate AutoCAD courses. Features: AutoCADs 2-D toolsare presented from the basic concepts to the most powerful tools used in design and engineering. Presents material (in seven parts) that advances with complexity. Introduces AutoCAD, drafting skills, editing techniques, working with complex objects, annotating drawings, outputting your work, and advanced drawing and construction methods. Advanced drawing and construction methodsappear after teaching the tools used in design and engineering. Explains blocks and block attributes, working with external references, and file management and object linking and embedding. A Quick Start chapterappears early in the text (see Chapter 2). Allows students to get up to speed in no time to create and even plot AutoCAD drawings. References corresponding chapters later in the book, allowing readers to delve into topics at their own pace and level. Chapter Objectivesprovide a bulleted list of key concepts for each chapter. Provides students with a roadmap of important concepts and practices that will be introduced in the chapter. Key Termshighlight important vocabulary throughout. Defines key terms in the margins and in more detail in the Glossary at the end of the book. Command Grids appear in the margin alongside the discussion of the command. Presents a visual of the action options using either: Standard Toolbar, Pull-Down Menu, Command Line, or Command Alias, ensuring that students are
Menrva's Summary
THE THESIS
This book introduces users to the fundamental 2-dimensional drawing capabilities and commands within AutoCAD 2015. It builds upon concepts progressively, integrating exercises with explanatory notes and providing the rationale behind AutoCAD's core functionalities. The text is structured into seven parts, advancing in complexity, and covers essential topics from basic concepts to advanced construction methods, suitable for both introductory and intermediate learners.
THE SCOPE MAP
- Covers AutoCAD's 2-D tools from basic concepts to advanced design and engineering applications.
- Presents material in seven parts, with increasing complexity.
- Introduces AutoCAD, drafting skills, editing techniques, working with complex objects, annotating drawings, outputting work, and advanced drawing/construction methods.
- Explains blocks and block attributes, external references, file management, and object linking/embedding.
- Includes a 'Quick Start' chapter (Chapter 2) for rapid familiarization with creating and plotting drawings.
- Features chapter objectives, key terms highlighted in margins and a glossary, and command grids for visual reference.
- Provides hands-on project experience at the end of each chapter, covering mechanical, architectural, civil, and electrical drawings.
THE AUTHORITY PERSPECTIVE
This textbook is designed for introductory and intermediate AutoCAD courses, focusing on building foundational 2-D drawing skills. The structure emphasizes progressive learning, with exercises and projects reinforcing concepts. The inclusion of a Quick Start chapter and references to later chapters allows for flexible learning at the user's own pace. Key terms and command grids are provided to aid comprehension and practical application.
Page Count:
852
Publication Date:
2014-09-01
Publisher:
Pearson Education (US)
ISBN-10:
0133144836
ISBN-13:
9780133144833
Non-Fiction
Science & Technology
Software
Computer Aided Design
Engineering
Community Tags
Other Editions(2)
Similar Books









Reader Comments
Share Your Thoughts
No comments yet. Be the first to share your thoughts!