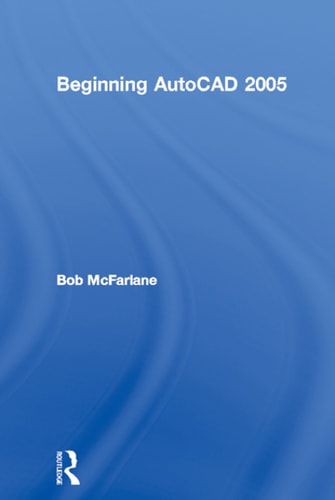
Beginning AutoCAD 2005
0
0
As an Amazon Associate and affiliate partner, Menrva Books earns from qualifying purchases. Learn more
Author Description
Beginning AutoCAD 2005 is a course based on learning and practising the essentials of 2D drawing using AutoCAD. Bob McFarlane’s hands-on approach is uniquely suited to independent learning and use on courses. The focus on 2D drawing in one book, ensures the reader gets a thorough grounding in the subject, with a greater depth of coverage than tends to be available from general introductions to AutoCAD. As a result, this book provides a true, step-by-step, detailed exploration of the AutoCAD functions required at each stage of producing a 2D drawing – an approach often not found in the many software reference guides available. The emphasis on learning through doing makes this book ideal for anyone involved in engineering, construction or architecture – where the focus is on productivity and practical skills. The author has also matched the coverage to the requirements of City and Guilds, Edexcel (BTEC) and SQA syllabuses. New features in AutoCAD 2005 are covered in this book including: Drafting Tools; Drawing Management; Drawing Output; Plot and Publish Tools; Productivity Tools; Sheet Set Manager, and Tool Palette Enhancements. The result is a useful refresher course for anyone using AutoCAD at this level, and those upgrading to the new software release. The course is also designed to be fully relevant to anyone using other recent releases, including AutoCAD 2004. Bob McFarlane is Curriculum Manager for CAD and New Media at Motherwell College, Scotland, and an Autodesk Educational Developer.
Menrva's Summary
THE THESIS
This book aims to provide a comprehensive, step-by-step guide to mastering the essentials of 2D drawing using AutoCAD, focusing on practical application and productivity skills. Authored by Bob McFarlane, Curriculum Manager for CAD and New Media at Motherwell College and an Autodesk Educational Developer, this text leverages his extensive experience in CAD education. The book emphasizes a hands-on approach, ideal for independent learners and course participants, by dedicating its entirety to 2D drawing techniques. It offers a deeper coverage of this specific area than general introductions, ensuring readers develop a thorough grounding in the subject matter.
THE SCOPE MAP
- Essentials of 2D drawing in AutoCAD
- Hands-on exercises for independent learning and course use
- Detailed exploration of AutoCAD functions for producing 2D drawings
- Coverage of new features in AutoCAD 2005, including Drafting Tools, Drawing Management, Drawing Output, Plot and Publish Tools, Productivity Tools, Sheet Set Manager, and Tool Palette Enhancements
- Content aligned with City and Guilds, Edexcel (BTEC), and SQA syllabuses
- Relevance for users of other recent releases, including AutoCAD 2004
THE AUTHORITY PERSPECTIVE
This book is positioned as a practical, skill-focused resource for individuals in engineering, construction, and architecture, emphasizing productivity and hands-on learning. Its structured, step-by-step approach to 2D drawing in AutoCAD is designed to provide a more in-depth understanding than typical software reference guides. The alignment with educational syllabuses suggests it is also suitable for formal training environments and serves as a valuable refresher for existing AutoCAD users, particularly those upgrading to the 2005 release or using similar versions.
Page Count:
456
Publication Date:
2012-09-13
Publisher:
Taylor & Francis
ISBN-10:
1136079254
ISBN-13:
9781136079252
Science & Technology
Non-Fiction
Architecture
Construction
Computer Aided Design
Software Training
Engineering
Community Tags
Similar Books